
Insulating Walls While Siding Is Off: When It Is Worth Doing
Insulating Walls While Siding Is Off: When It Is Worth Doing
Homeowners ask whether to add insulation when replacing siding, usually after the estimate is already about panels and trim. In Columbia, Jefferson City, and the rest of Mid-Missouri, that question shows up in the fall, when people would rather have the wall closed before the cold weather than reopen it in January. The siding is coming off either way. The insulation decision is about what you do with that opening.
It is easy to treat the open wall as a short inconvenience. The crew strips the old cladding, checks what is underneath, and puts new siding back. That sequence can be right. It can also cover a wall that was never insulated well and lock that condition in for the life of the new cladding. The other mistake is assuming every open wall should grow a new outer layer. Extra thickness changes windows, trim, lights, and hose bibs.
By the end of this guide, you will be able to separate the insulation question from a house-wrap check, and you will know what has to be seen on the opened wall before anyone promises a result.
Key Takeaways
- Replacing siding is one of the few times the outside of the wall is already open. That access is the reason insulation even comes up.
- Insulation slows heat movement. House wrap, or another water-resistive barrier, manages water and air behind the siding. They are different layers.
- Whether added insulation is worth doing depends on the wall you open, not on a product name or a climate-zone guess.
- A thicker wall changes how penetrations meet the new face. Lights, outlets, hose bibs, and trim have to be planned with that thickness.
Why the open wall is the decision point
Pacific Northwest National Laboratory’s project on adding insulation when re-siding describes a siding replacement as an opportunity to insulate and air-seal walls because the exterior is accessible. The page is a research description, not a bid for your house. It does not know whether your cavity is full, empty, wet, or already covered by a continuous layer.
What the page does establish is the timing. Insulation that sits outside the sheathing, or air sealing that has to be done from the outside, means disturbing siding and trim. If the siding is coming off for other reasons, that disturbance is already in the job. If the siding is staying, opening the wall only to add insulation is a different project, with its own disruption. The worth of the work is tied to an opening you are already paying to make.
PNNL describes the feel of a weak wall without turning it into a promise. With poor wall insulation and windows, room temperature tends to follow outdoor conditions. The page says an efficient envelope limits drafts and moderates surface temperatures, and it lists possible results such as less draft, quieter rooms, and lower utility bills. Those are possible effects of the upgrade the project studies. They are not a forecast for a specific Mid-Missouri house. This article does not repeat the page’s savings figures, payback years, or insulation levels.
The same restraint applies to climate zones. PNNL publishes an IECC climate zone map through the Building America Solution Center. The page presents the 2012 International Energy Conservation Code map and describes that code as a baseline for energy efficiency, including the building envelope, which it defines as the boundary between heated or cooled air and the outside. The map is there so a zone can be looked up. This article does not read a zone number off the image and does not assign one to Missouri. Insulation rules that depend on a zone have to come from the code edition your local building department uses, applied to the wall in front of you.
Insulation is not the house wrap
When siding comes off, people expect a conversation about the layer directly behind it. That layer is often house wrap, building paper, or a coated sheathing. Its job is to shed water that gets past the cladding and, depending on how it is detailed, to help with air leakage. Checking it, patching holes, and lapping it onto flashing is wall-protection work. It is not, by itself, an insulation upgrade.
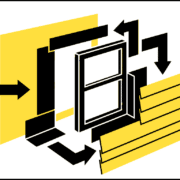
Insulation is the material that slows heat moving through the wall. It might already be in the stud cavities: batts, blown fill, or almost nothing. It might be a continuous layer outside the sheathing, between the sheathing and the new siding. Those two locations behave differently. Cavity insulation is interrupted by every stud. A continuous layer outside the sheathing covers those studs, which is why researchers talk about it during re-siding, when the outside face is open. Adding it also makes the wall thicker. Cavity fill, if the cavities are open and dry enough to accept it, does not change the outside dimensions the same way.
You can need one, both, or neither. A wall can have a tired wrap and solid cavity insulation. It can have a sound wrap and empty bays. It can have both layers in decent shape, with the real comfort problem in the windows or the attic, which this article is not trying to diagnose. The siding opening lets you see the outside of the sheathing and, where a panel or a bay is open, something about the cavity. It does not let anyone judge the whole house from the driveway.
Keep the decisions in separate lines on the scope. One line is the water and air control layer behind the new siding: repair, replace, or leave, based on what is found. Another line is insulation: cavity, continuous outside the sheathing, both, or neither, based on what is found. Mixing them into “we’ll reinsulate while we’re in there” hides which layer changed.
When to add insulation when replacing siding
Add it to the scope when the opened wall gives you a reason, and when the rest of the job can absorb what the extra thickness or the open cavities require.
The clearest reason is what you see. Empty or thinly filled bays, insulation that has fallen to the bottom of the cavity, or a sheathing face with no continuous layer outside it are conditions you can point at. So is sheathing that is wet because water, not temperature, has been the problem. Wet sheathing is a drying and flashing problem first. Covering it with new insulation and new siding, without finding where the water entered, hides the leak. The insulation decision waits on that.
Comfort is a supporting reason, not a measurement this article can do from a desk. If a room tracks the weather, if outlet boxes on outside walls feel drafty in January, or if an outside wall is noticeably cold to the touch in a heated room, those are reasons to look at the insulation once the siding is off. They are not proof that an exterior layer is the right fix. Windows, attic insulation, and air leaks at the band joist can produce the same complaints. A siding project can include the wall. It should not be sold as the cure for every cold room.
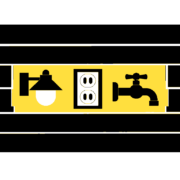
The reason to wait, or to skip an added outer layer, is also visible. If the cavities are filled and dry, the sheathing is sound, and the water control layer can be renewed without building the wall outward, a new insulation layer may not earn its place. PNNL’s flashing guidance for existing homes shows why thickness is not a small detail. When rigid insulation and furring are added outside the sheathing, pipes, electrical boxes, and light wiring have to reach the new face, and the flashing has to be integrated with the thicker assembly. That is coordination with the electrician, the plumber, and the window and trim details. If those trades are not in the job, and the existing wall does not show a clear insulation failure, leaving the thickness alone can be the sound choice.
No brand and no R-value belong in a general article. The opened wall, the siding instructions, and the local building department set the details. Ask the contractor to say which layer they propose, where it sits, and what has to be extended because of it. If the answer is a product slogan without a look at the wall, the decision is early.
What the walkthrough should settle
Do the first look before demo, and the real look the day the cladding comes off. Before demo, you can list comfort complaints, note stained siding under a hose bib or a window, and agree that insulation is a maybe, not a default. The maybe should say who decides after the wall is open, and how a change is approved. A price conversation can happen then. This article does not name prices.
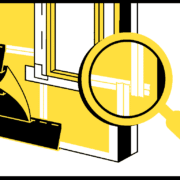
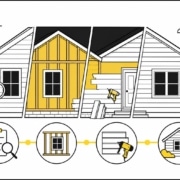
The day the wall is open, look for four things and write them down. First, the cavity: is insulation present, dry, and still in contact with the sheathing, or has it collapsed. Second, the sheathing: solid, soft, or stained, and whether the stains line up with a window, a roof intersection, or a penetration. Third, the water control layer: intact, torn at every nail, or missing. Fourth, the outside face you would be adding to: windows, door trim, lights, outlets, hose bibs, and any vent hood that would suddenly sit in a thicker wall.
That fourth item is where siding jobs pick up surprise scope. A mounting block that fit the old panel may not land on a thicker wall. The scope should say that penetrations will be reset to the new face if an outer layer is added, and that electrical and plumbing changes stay with those trades. The siding crew’s part is the layer, the flashing lap, and the cladding attachment the product allows.
Put the outcome in plain language on the Columbia siding scope, even if the house is in Jefferson City, Boonville, Moberly, Sedalia, or Osage Beach. The page is the service. The wall is the evidence. “Insulation included” is not evidence. “Cavity insulation is collapsed on the north wall and will be replaced; no continuous outer layer, because the windows and hose bibs are not being extended” is evidence. So is the opposite finding. Either one can be right.
Frequently Asked Questions
Is adding insulation when the siding is off the same as replacing house wrap?
No. House wrap, or another water-resistive barrier, is the layer that sheds water behind the cladding. Insulation slows heat. Both can be worked on while the siding is off. Approving one does not approve the other.
Should every Mid-Missouri siding job add wall insulation?
No. PNNL treats re-siding as a rare chance to consider it, because the exterior is open. The chance is not a requirement. A dry, filled cavity and a sound sheathing face can mean the siding job stops at cladding and the water control layer.
Can you tell from the sidewalk if the walls need insulation?
You can collect clues: rooms that follow the outdoor temperature, drafty outlet boxes on outside walls, or a comfort complaint that has been there for years. You cannot see cavity fill or wet sheathing until the cladding is off. Decide after that look.
Will this tell me which insulation product or R-value to buy?
No. This article does not name a product, a thickness, or an R-value, and it does not assign Missouri a climate-zone number. Those choices depend on the opened wall, the siding instructions, and the code edition the local building department enforces. Use the IECC map as a map, not as a number copied from a blog.
Adding insulation when replacing siding is worth doing when the open wall shows a real gap and the job can handle the thickness, the drying, and the penetrations that come with it. If you want that look tied to a siding scope, contact CoMo Premium Exteriors or call (573) 424-9008 and ask for a siding evaluation.